
1045 FOX CREEK DRIVESARASOTA, FL 34240
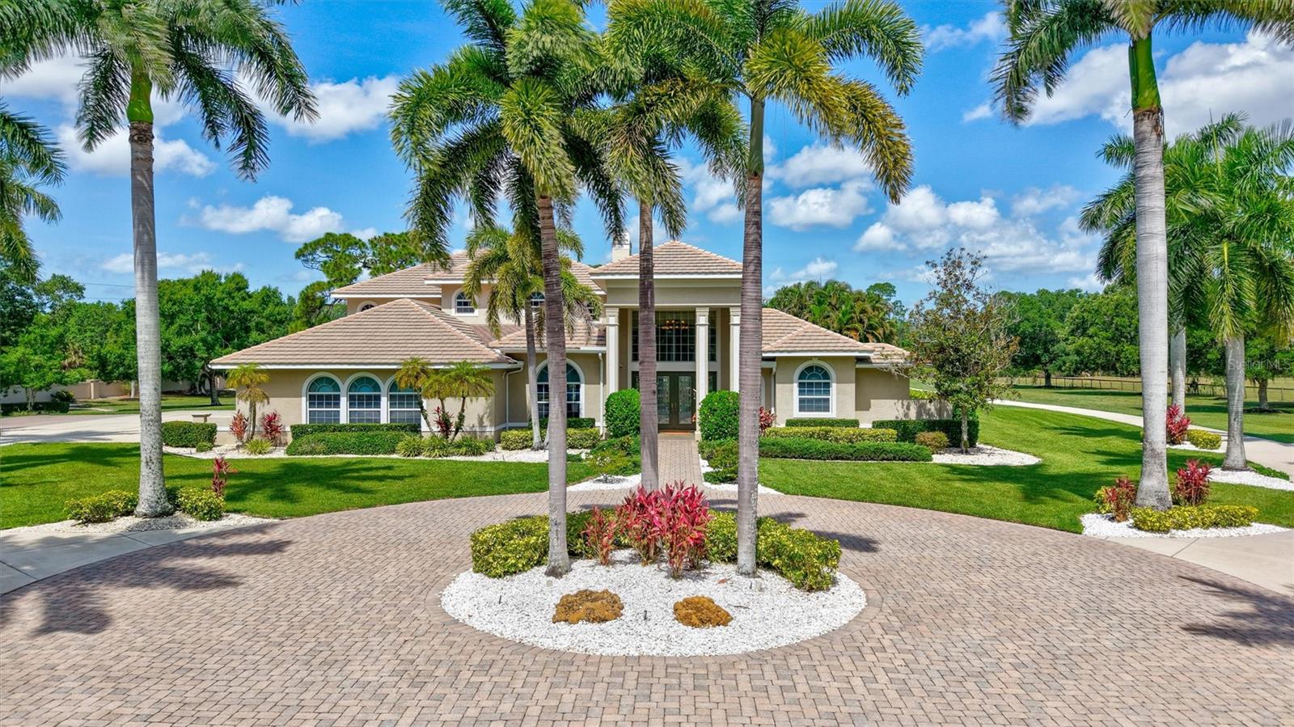
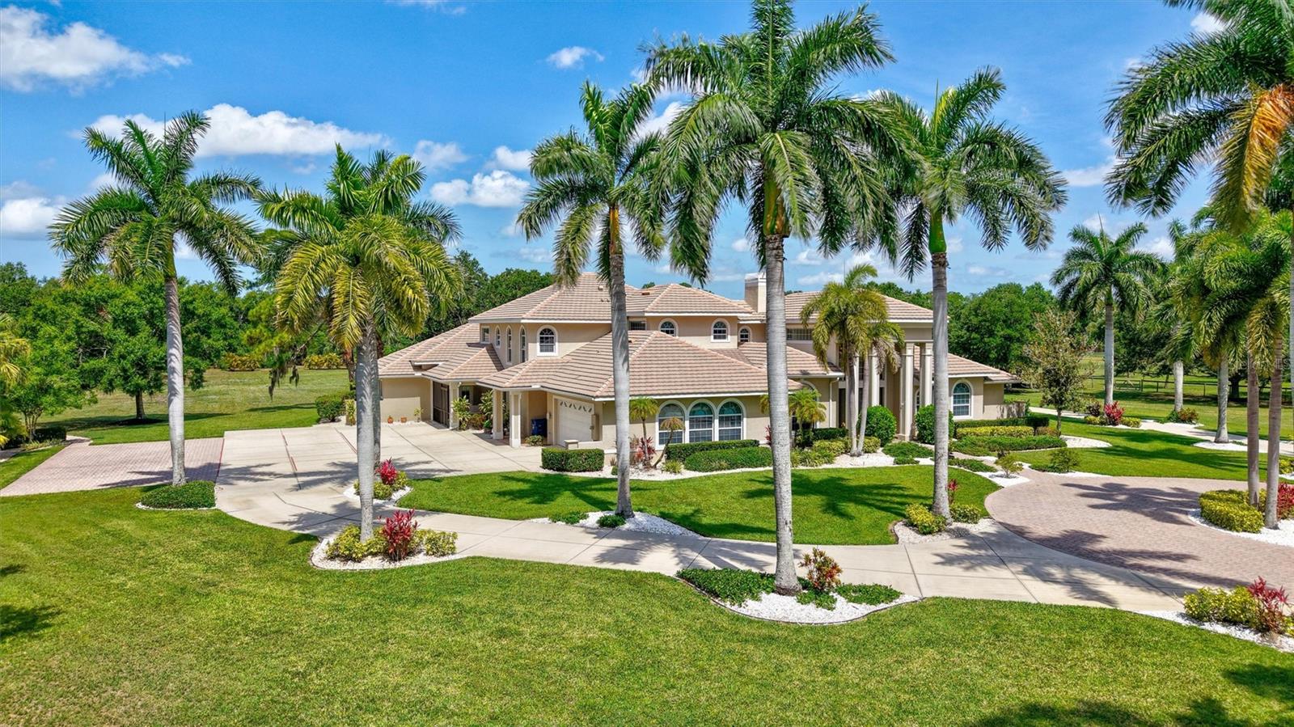
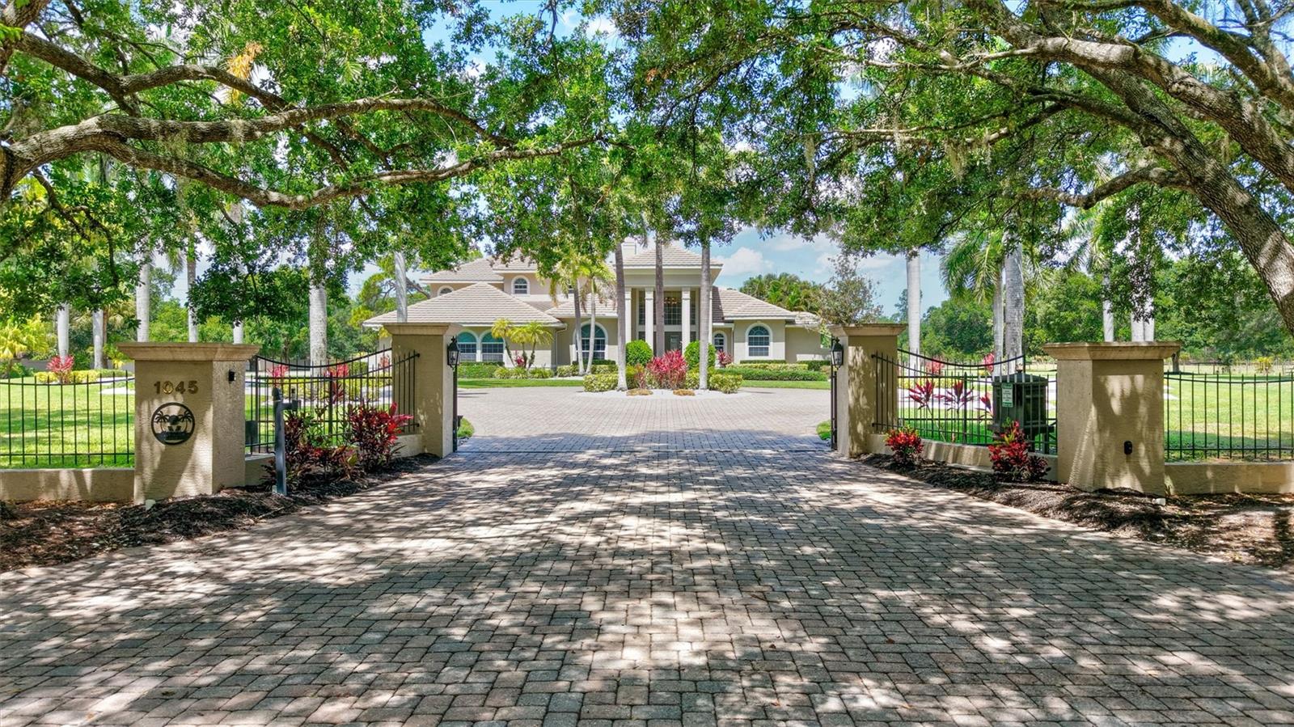
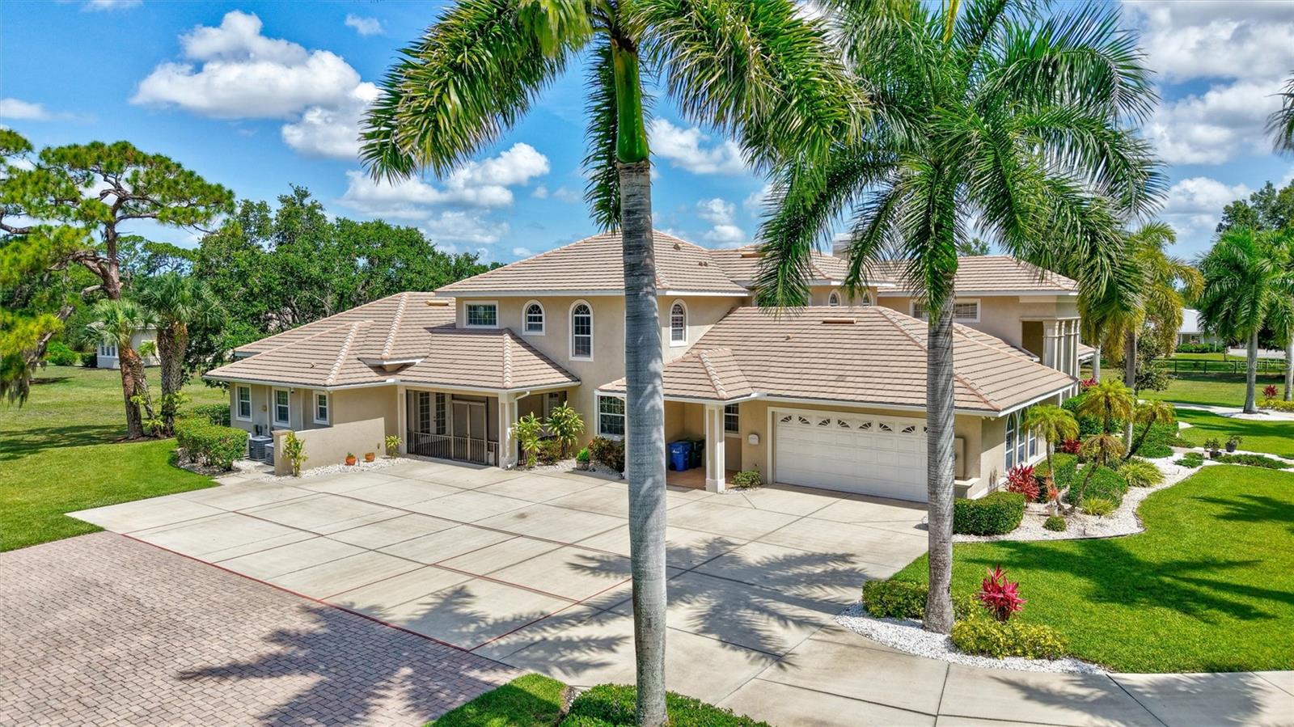
Exclusively situated on 5.1 expansive acres, this custom-built Sarasota estate is masterfully designed and completely insulated from the outside world! The property is introduced by a long, palm-lined approach and a sweeping circular paver driveway, where total privacy and lifestyle autonomy reign supreme. The primary residence spans 6,721 square feet of luxurious living space, making a grand architectural statement the moment you enter a foyer with towering 23-foot ceilings. The estate showcases abundant natural light, French doors for seamless indoor-outdoor connectivity, and rich maple built-ins throughout. At the heart of the home, the epicurean kitchen features elite millwork, spacious L-shaped island, butler's pantry, and professional-grade Wolf along with Sub-Zero appliances—including dual ovens and a specialized warming drawer. The fluid floor plan offers unmatched versatility, hosting a formal dining room with custom tray ceilings, a magnificent Great Room under a 22-foot ceiling, two separate private offices, and a spectacular, approximately 1,100-square-foot recreation wing outfitted with its own full kitchen and bath. Retreat to the first-floor owner’s suite, an elegant sanctuary featuring a private sitting area, a spa-inspired bath, and peaceful views overlooking the estate. Outdoor living captures the quintessential Florida resort lifestyle, with a vast screened lanai and a sparkling saltwater pool overlooking open lawns and mature perimeter landscaping that naturally buffers the property. Recreational amenities are premier, featuring an integrated basketball court and a dedicated section of the driveway already marked for pickleball but the acreage offers ample space for you to put in your own custom pickleball court or even golf course holes! The rear of the sprawling grounds are anchored by an exceptional detached multi-car garage pavilion. Perfect for collectors or specialized hobbyists, this secondary garage structure features oversized 11-foot doors, dedicated RV and boat storage with a 50-amp electrical hookup, a multi-station carport, and a versatile attached apartment—ideal as a detached executive workspace, private fitness retreat, or extra guest space. Unequaled in structural integrity, the home functions as a fortified private fortress, engineered with poured-concrete construction, comprehensive rebar reinforcement, an elevated foundation, a standby generator, a salt-and-carbon water filtration system, a separate sprinkler well, and an advanced 13-camera security system. Providing an unconfined canvas perfectly zoned to welcome elite equestrian pursuits, miniature horses, prize alpacas, or exotic hobby collections, the OUE1 acreage offers absolute lifestyle freedom with an exceptionally low annual HOA fee and no CDD. Positioned at the absolute center of convenience, the estate sits just 3.5 miles from Waterside Place, 4 miles from the University Town Center district, and 4.5 miles from Main Street Lakewood Ranch—placing championship golf courses, premier dining, luxury shopping, and vibrant community calendars right at your fingertips. Surrounded by the tranquility of your own private sanctuary, near Nathan Benderson Park, the cultural allure of downtown Sarasota and world-renowned Gulf Coast beaches await just moments beyond your gates.
| 4 weeks ago | Listing updated with changes from the MLS | |
| 4 weeks ago | Price changed to $2,950,000 | |
| 5 months ago | Listing first seen on site |

Listing information is provided by Participants of the Stellar MLS. IDX information is provided exclusively for personal, non-commercial use, and may not be used for any purpose other than to identify prospective properties consumers may be interested in purchasing. Information is deemed reliable but not guaranteed. Properties displayed may be listed or sold by various participants in the MLS Copyright 2026, Stellar MLS.
Last checked: 2026-10-20 09:52 AM EDT