
1041 INDIAN BEACH DRIVESARASOTA, FL 34234
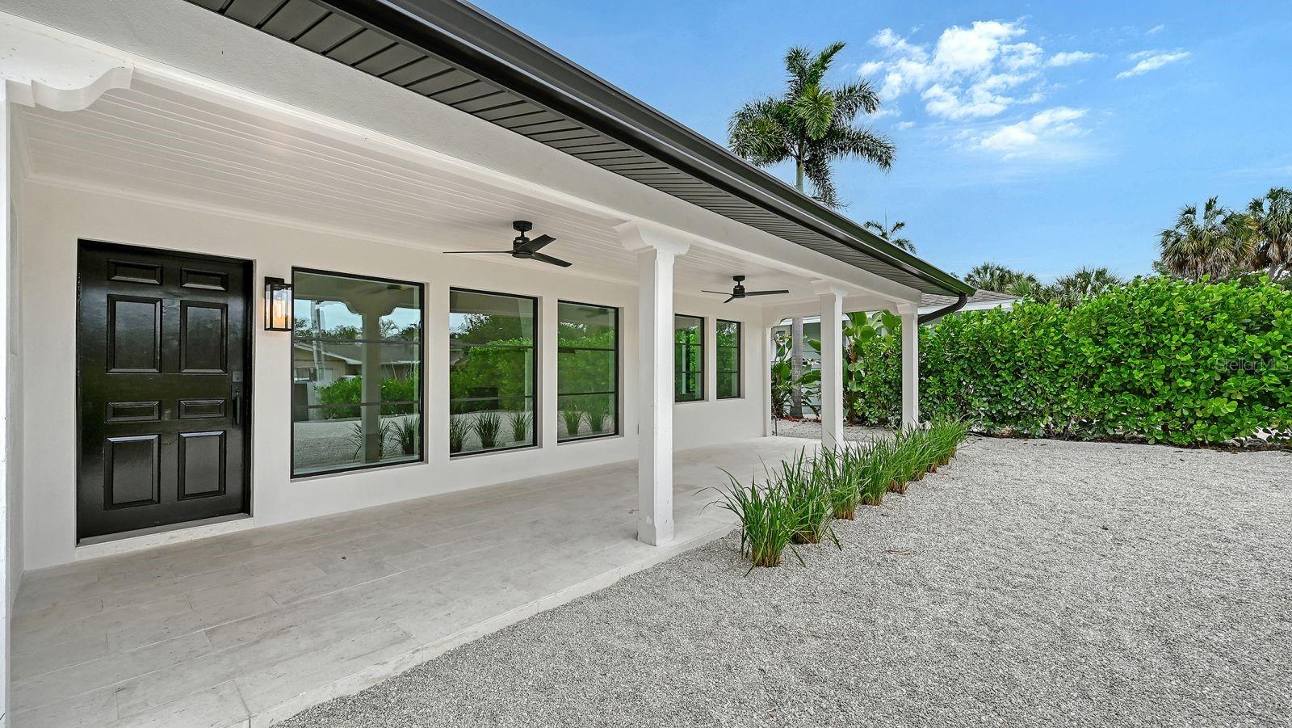
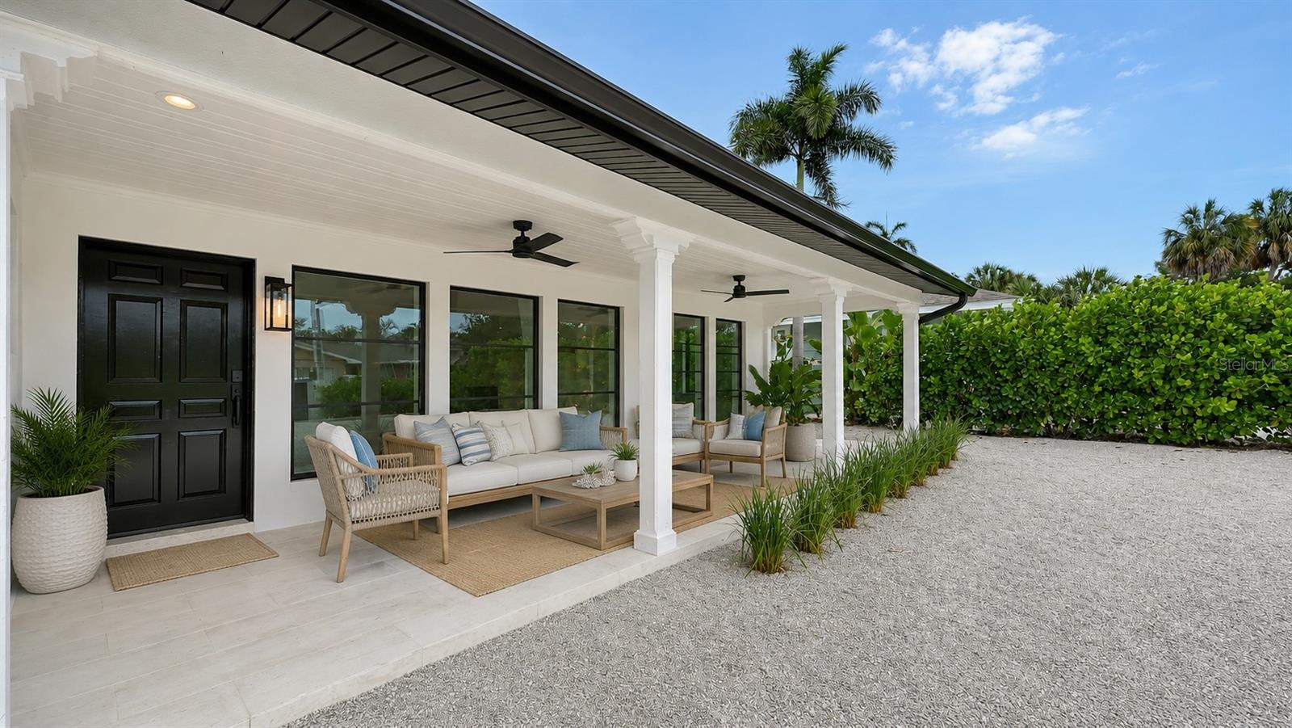
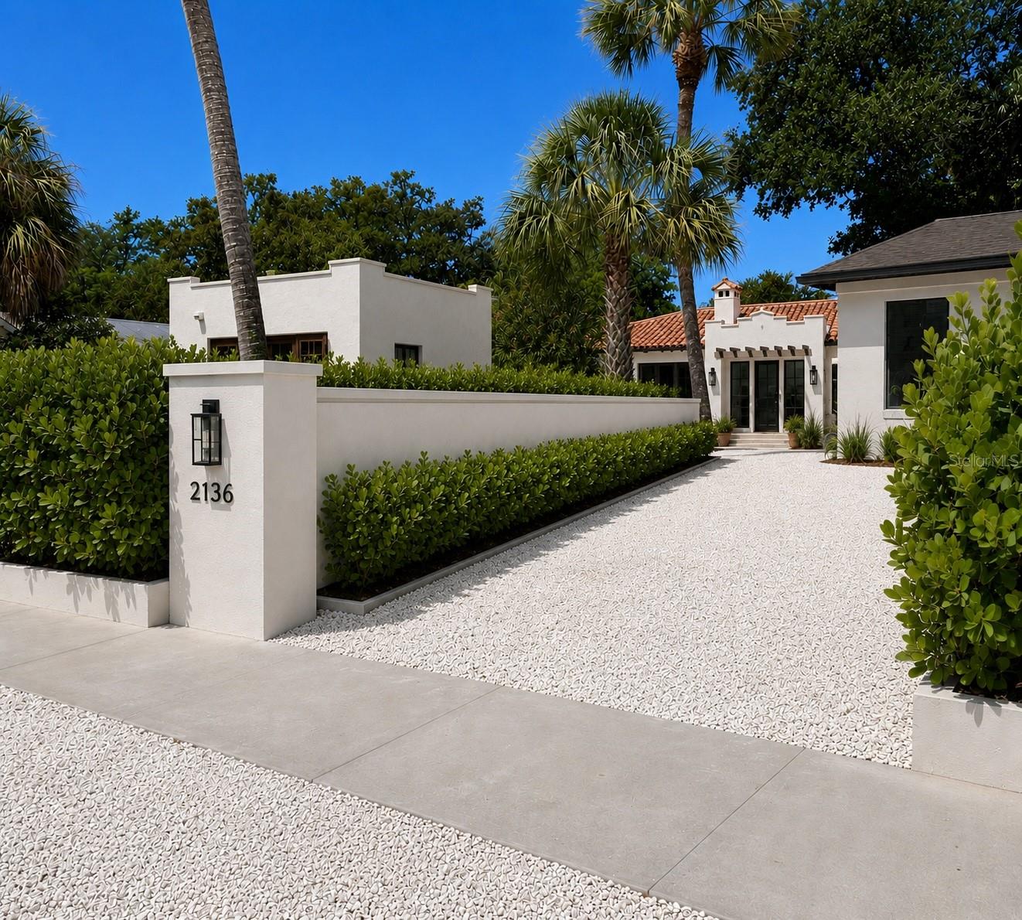
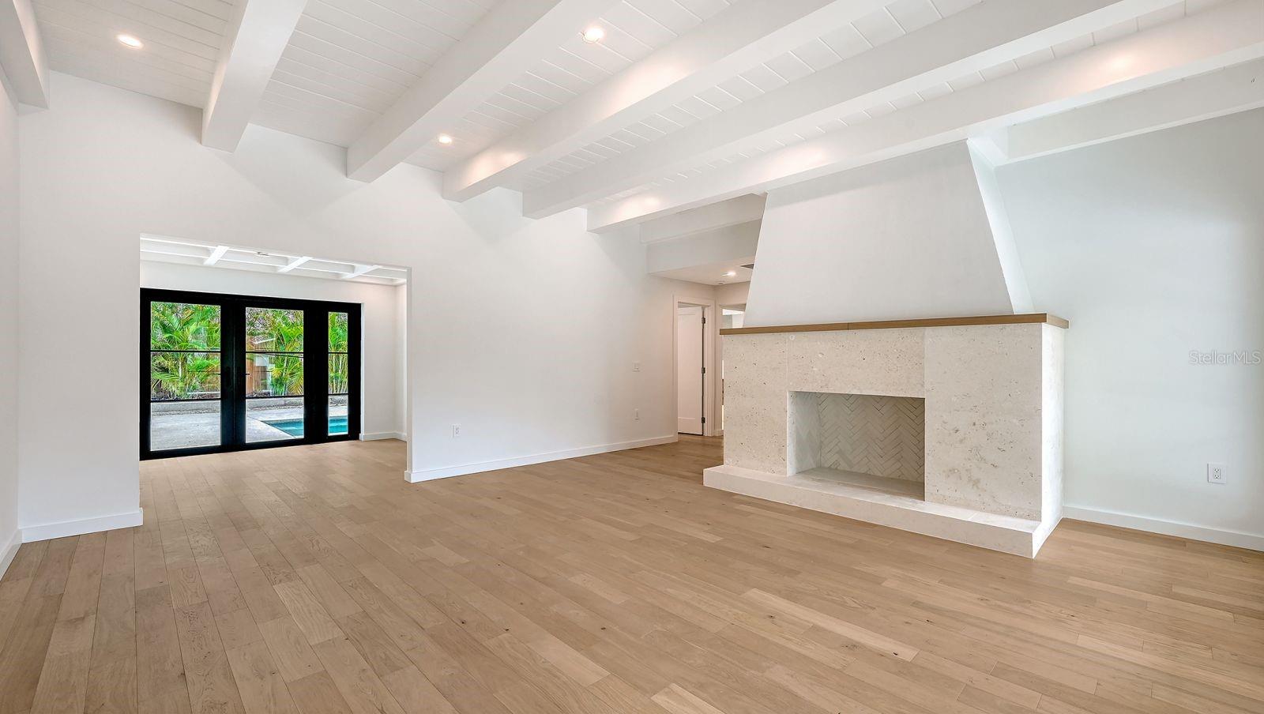
A rare opportunity to own what is essentially a brand-new luxury residence in one of Sarasota's most treasured neighborhoods. – Like-New concrete Construction - And not in a Flood Zone Why wait 18 months to build when you can move into what feels like a brand-new luxury home today? Completely reimagined from the inside out, this exceptional Indian Beach residence offers the craftsmanship, efficiency, and peace of mind of new construction while preserving the timeless character of one of Sarasota's most desirable neighborhoods. Every major system—including the roof, plumbing, electrical, HVAC, impact windows and doors, pool, and designer finishes—is brand new, creating a truly turnkey home unlike anything else in its price range. Step inside to discover an open, light-filled floor plan featuring soaring ceilings, designer finishes, luxury white Oak flooring, and a seamless flow ideal for both everyday living and entertaining. The chef-inspired kitchen showcases custom cabinetry, premium countertops, and high-end appliances. The primary suite is a private retreat, offering a spa-like bath with elegant finishes and thoughtful details. Two additional bedrooms provide comfortable accommodations for family, guests, or a home office. Outside, enjoy Florida living at its finest with a brand-new sparkling pool, creating the perfect setting for relaxing afternoons and entertaining family and friends. Ideally located in the highly sought-after Indian Beach Sapphire Shores neighborhood, this exceptional home is just a short stroll from Sarasota Bay, where breathtaking sunsets paint the sky each evening. Enjoy the charm of one of Sarasota's most treasured waterfront communities, with easy access to downtown Sarasota, the Ringling Museum, and the area's renowned beaches, dining, and cultural attractions. Whether you're seeking a full-time residence, seasonal retreat, or investment opportunity, this extraordinary home delivers the rare combination of contemporary elegance and worry-free ownership. Move right in and enjoy the feeling of a brand-new home without the wait.
| yesterday | Listing updated with changes from the MLS | |
| a week ago | Price changed to $1,099,000 | |
| 4 months ago | Status changed to Active | |
| 4 months ago | Listing first seen on site |

Listing information is provided by Participants of the Stellar MLS. IDX information is provided exclusively for personal, non-commercial use, and may not be used for any purpose other than to identify prospective properties consumers may be interested in purchasing. Information is deemed reliable but not guaranteed. Properties displayed may be listed or sold by various participants in the MLS Copyright 2026, Stellar MLS.
Last checked: 2026-10-19 10:47 PM EDT
Did you know? You can invite friends and family to your search. They can join your search, rate and discuss listings with you.