Save
Ask
Tour
Hide
Share
$2,950,000
105 Days On Site

2258 ARLINGTON STREET
SARASOTA, FL 34239

For Sale|Single Family Residence|Active
5
Beds
6
Total Baths
5
Full Baths
1
Partial Bath
3,982
SqFt
$741
/SqFt
2026
Built
Subdivision:
LA LINDA TERRACE
County:
Sarasota
Call Now: 941.662.4299
Is this the listing for you? We can help make it yours.
941.662.4299
2258 ARLINGTON STREET2258 ARLINGTON STREET2258 ARLINGTON STREET2258 ARLINGTON STREET
Save
Ask
Tour
Hide
Share

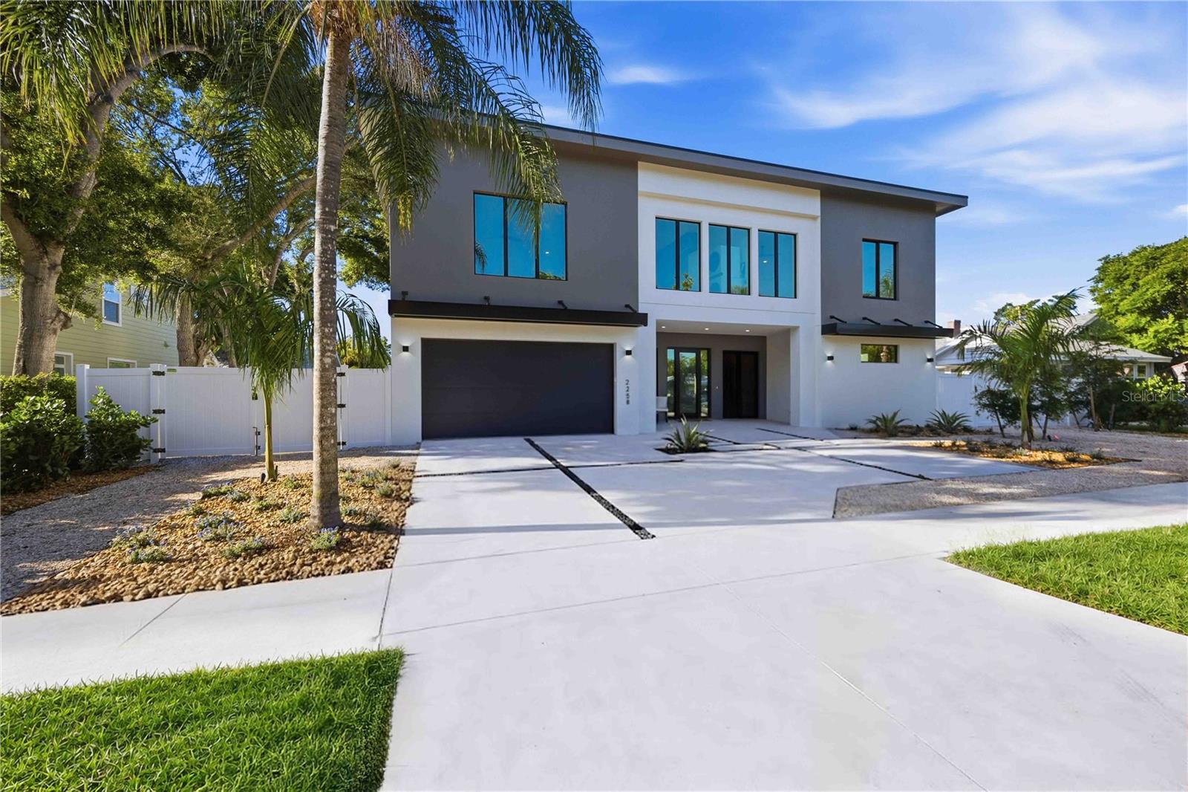
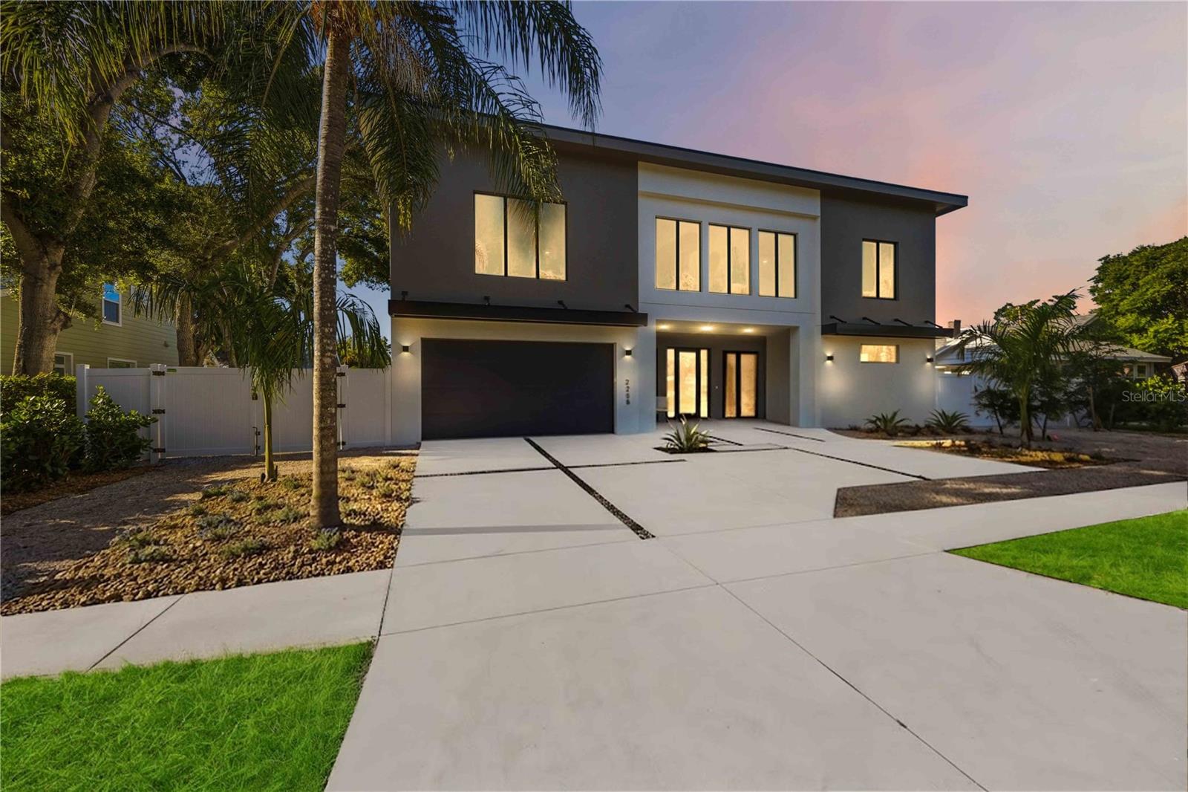
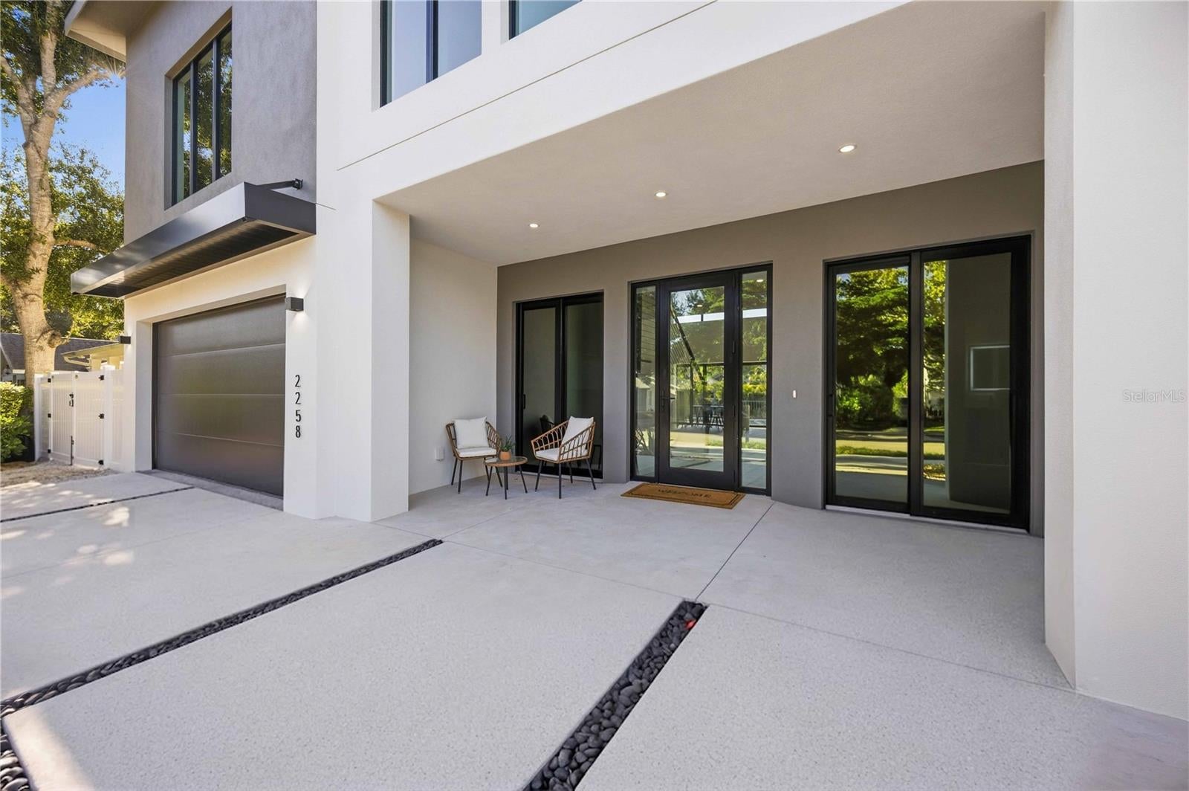
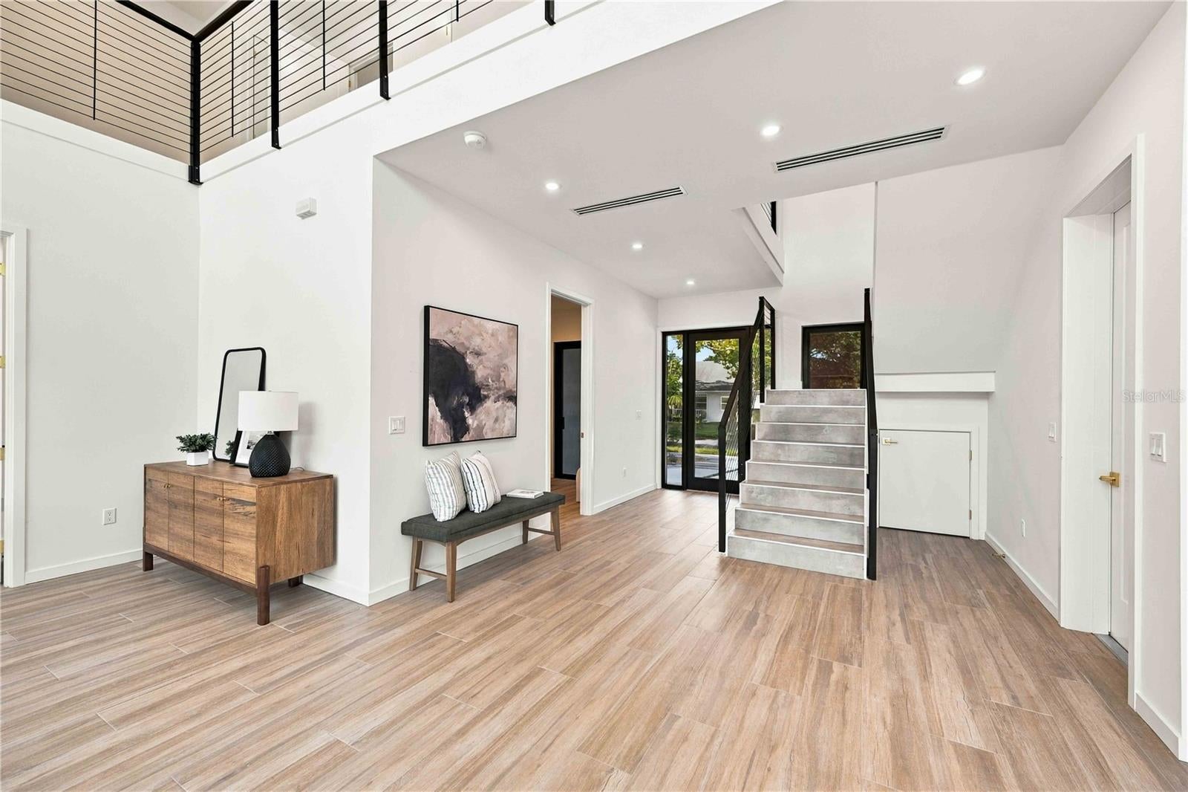
Privately situated in one of Sarasota’s most coveted west-of-the-Trail neighborhoods, Arlington Park, this exceptional custom residence blends contemporary architecture, refined interiors, resort-style outdoor living, and thoughtful design for modern family life. Spanning nearly 4,000 square feet, the five-bedroom, five-and-a-half-bath home offers generous living without excess. Natural light, open spaces, and a carefully designed floor plan create an effortless flow between intimate retreats and expansive gathering areas. The chef’s kitchen anchors the home with a dramatic waterfall-edge quartz island and dry bar. Throughout, considered details and understated sophistication prevail. A whole-house water purification system and laundry facilities on both levels add comfort and convenience. The main-level primary suite is a private sanctuary, featuring a spa-inspired bath with a freestanding soaking tub and elegant zero-entry shower. Upstairs, a generous suite offers exceptional flexibility as an in-law residence, guest retreat, or private living space. Two additional en-suite bedrooms provide comfortable accommodations, including one with a private balcony overlooking the pool. Designed for both relaxation and entertaining, the fully fenced grounds offer privacy for children, pets, and guests. A beautifully appointed Gunite pool and spa are surrounded by an expansive sun deck, while a sunken gas fireplace with built-in seating creates an inviting evening gathering space beneath the Sarasota sky. The fully equipped summer kitchen is ideal for casual family meals or memorable entertaining. Conveniently located near Sarasota beaches, Legacy Trail, dining, arts, cultural attractions, and Sarasota Memorial Hospital, the home also offers no HOA restrictions, a two-car garage, and a one-year builder warranty. For investors, the property's City of Sarasota location may offer the opportunity for one-week minimum vacation rentals, subject to applicable City regulations and requirements. Buyer to pay title-related charges, documentary stamp taxes, and applicable closing fees. Your new home delivers the freedom and peace of mind of new custom construction in an exceptional Sarasota setting.

Save
Ask
Tour
Hide
Share
Listing Snapshot
Price 
$2,950,000
Days On Site 
105 Days
Bedrooms 
5
Inside Area (SqFt) 
3,982 sqft
Total Baths 
6
Full Baths 
5
Partial Baths 
1
Lot Size 
0.33 Acres
Year Built 
2026
MLS® Number 
A4696669
Status 
Active
Property Tax 
$10,970
HOA/Condo/Coop Fees 
N/A
Sq Ft Source 
Builder
Friends & Family
Recent Activity
5 hours agoListing updated with changes from the MLS®
3 months agoStatus changed to Active
3 months agoListing first seen on site
General Features
Acres 
0.33
Attached Garage 
Yes
Direction Faces 
North
Foundation 
Slab
Garage 
Yes
Garage Spaces 
2
Home Warranty 
Yes
Levels 
Two
Number Of Stories 
2
Parking 
DrivewayGarage Door OpenerGuestOff StreetOversizedAttached
Pets 
Cats OKDogs OKYes
Property Condition 
New Construction
Property Sub Type 
Single Family Residence
Security 
Smoke Detector(s)
Sewer 
Public Sewer
SqFt Total 
6775
Style 
CoastalFlorida
Utilities 
Electricity ConnectedSewer ConnectedUnderground UtilitiesWater Connected
Water Source 
Public
Zoning 
RSF4
Interior Features
Appliances 
DishwasherDryerExhaust FanFreezerIce MakerMicrowaveRangeRange HoodRefrigeratorTankless Water HeaterWasherWater SoftenerWine Refrigerator
Cooling 
Central Air
Fireplace 
Yes
Fireplace Features 
ElectricLiving RoomVentless
Flooring 
Tile
Furnished 
Unfurnished
Heating 
CentralElectric
Interior 
Dry BarEat-in KitchenHigh CeilingsStone CountersWalk-In Closet(s)
Laundry Features 
Gas Dryer HookupInsideLaundry RoomOtherWasher Hookup
Spa 
Yes
Window Features 
Aluminum FramesENERGY STAR Qualified WindowsInsulated WindowsStorm Window(s)
Bathroom 2 
Dimensions - 5x8Level - FirstFeatures - Stone Counters
Bathroom 3 
Dimensions - 6x6Level - FirstFeatures - Stone Counters
Bathroom 4 
Dimensions - 8x17Level - SecondFeatures - Double Vanity, Stone Counters
Bathroom 5 
Dimensions - 7x9Level - Second
Bedroom 2 
Dimensions - 10x11Level - First
Bedroom 4 
Dimensions - 19x23Level - Second
Bedroom 5 
Dimensions - 17x18Level - SecondFeatures - Ceiling Fan(s)
Dining Room 
Dimensions - 9x12Level - First
Kitchen 
Dimensions - 12x26Level - FirstFeatures - Kitchen Island, Pantry, Stone Counters
Laundry 
Dimensions - 5x7Level - Second
Living Room 
Dimensions - 21x23Level - First
Master Bathroom 
Dimensions - 10x16Level - FirstFeatures - Double Vanity, Stone Counters
Master Bedroom 
Dimensions - 14x20Level - FirstFeatures - Double Vanity, Stone Counters
Save
Ask
Tour
Hide
Share
Exterior Features
Construction Details 
BlockStucco
Exterior 
Fire PitLightingOutdoor KitchenPrivate EntrancePrivate YardRain Gutters
Fencing 
Fenced
Lot Features 
ClearedLandscapedLevelNear Public TransitPaved
Other Structures 
Outdoor Kitchen
Patio And Porch 
Patio
Pool Features 
GuniteHeatedIn GroundTilePrivate
Private Pool 
Yes
Roof 
Metal
Spa 
Yes
Spa Features 
HeatedIn Ground
Windows/Doors 
Aluminum FramesENERGY STAR Qualified WindowsInsulated WindowsStorm Window(s)
Community Features
MLS Area 
34239 - Sarasota/Pinecraft
Township 
36
Financing Terms Available 
CashConventional
Roads 
Asphalt
Schools
School District
Unknown
Elementary School
Alta Vista Elementary
Middle School
Brookside Middle
High School
Sarasota High
Listing courtesy of RE/MAX ALLIANCE GROUP (941) 724-3448


Listing information is provided by Participants of the Stellar MLS. IDX information is provided exclusively for personal, non-commercial use, and may not be used for any purpose other than to identify prospective properties consumers may be interested in purchasing. Information is deemed reliable but not guaranteed. Properties displayed may be listed or sold by various participants in the MLS Copyright 2026, Stellar MLS.
Last checked: 2026-09-27 06:35 PM EDT

Neighborhood & Commute
Source: Walkscore
Save
Ask
Tour
Hide
Share