
1100 BENJAMIN FRANKLIN DRIVE 204SARASOTA, FL 34236
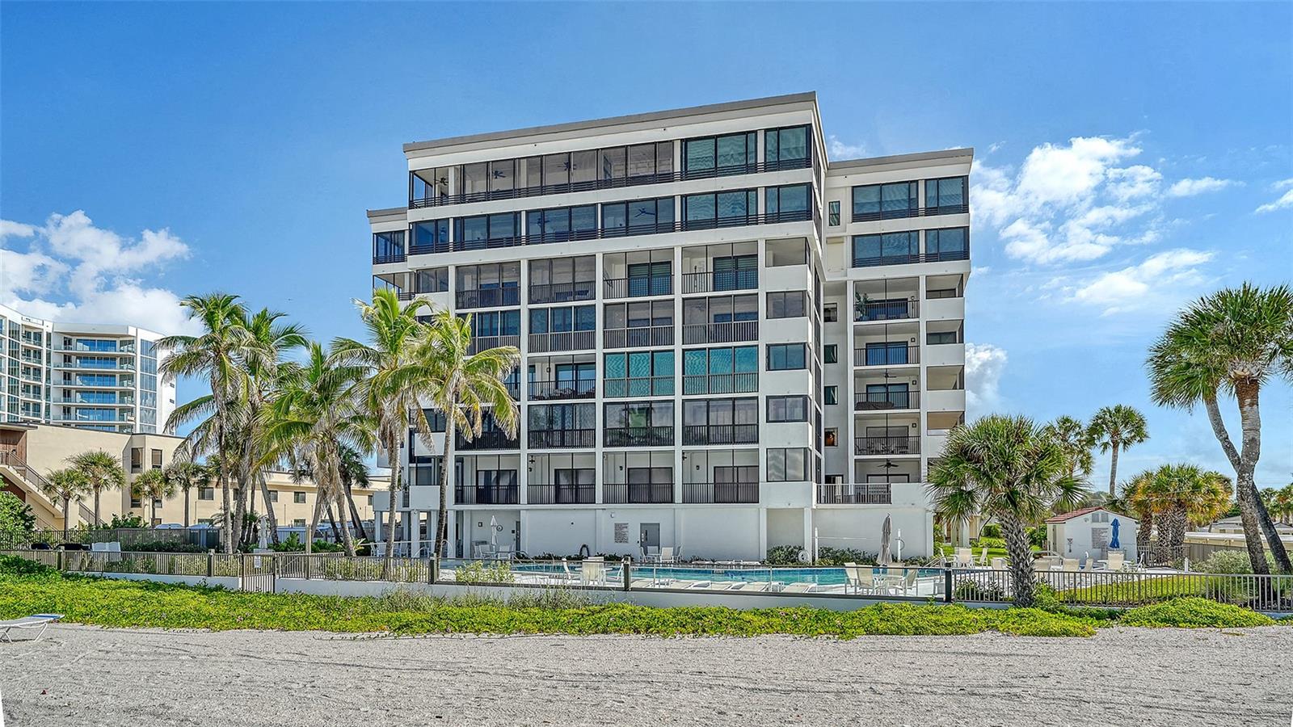
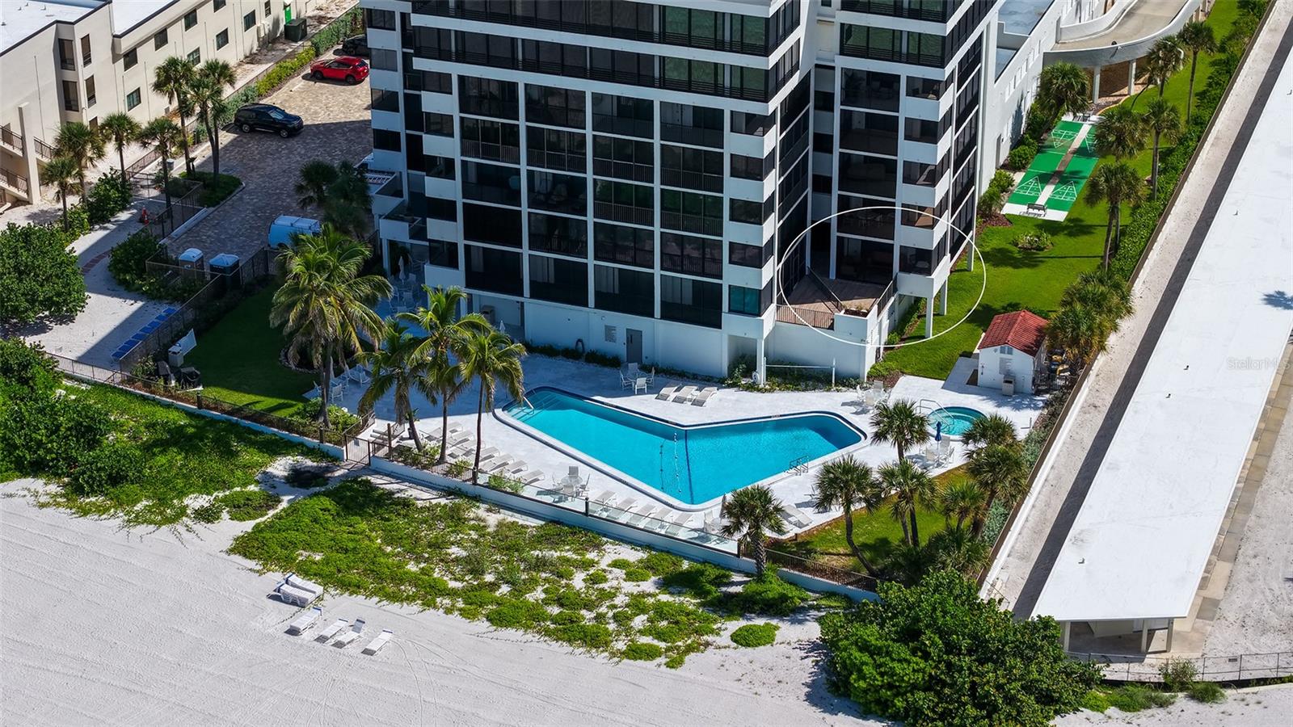
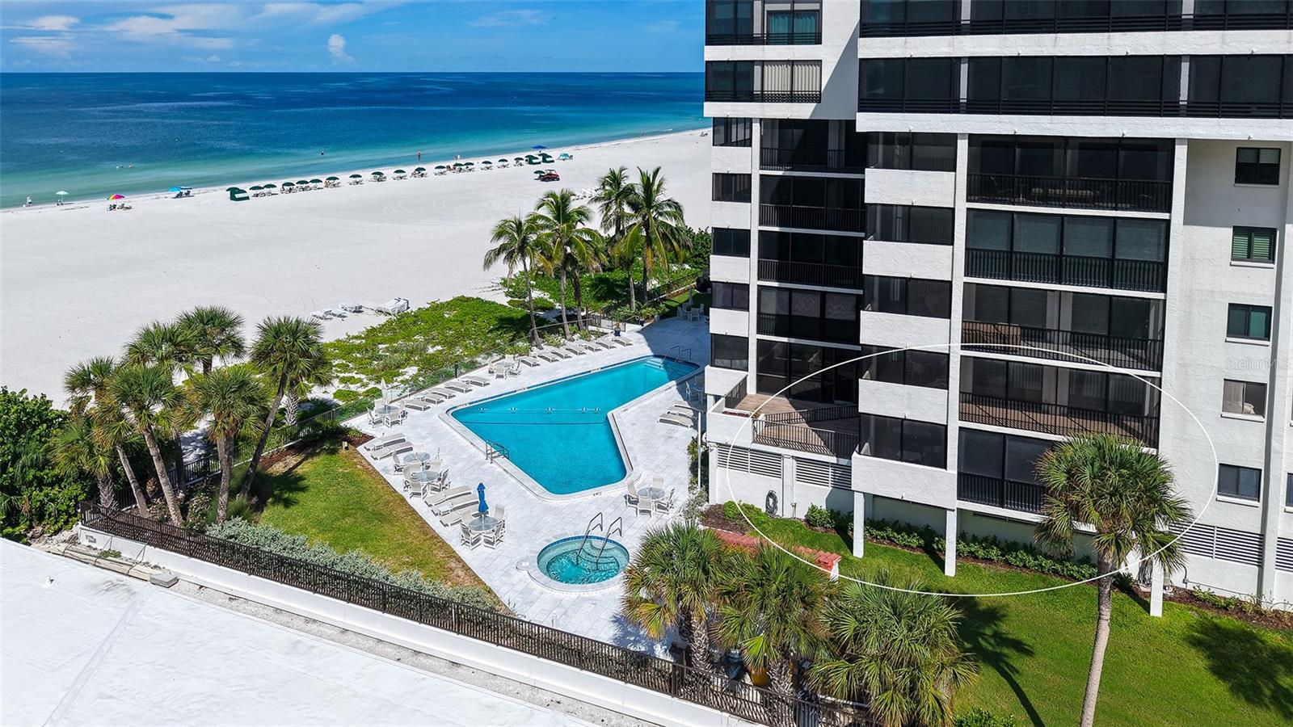
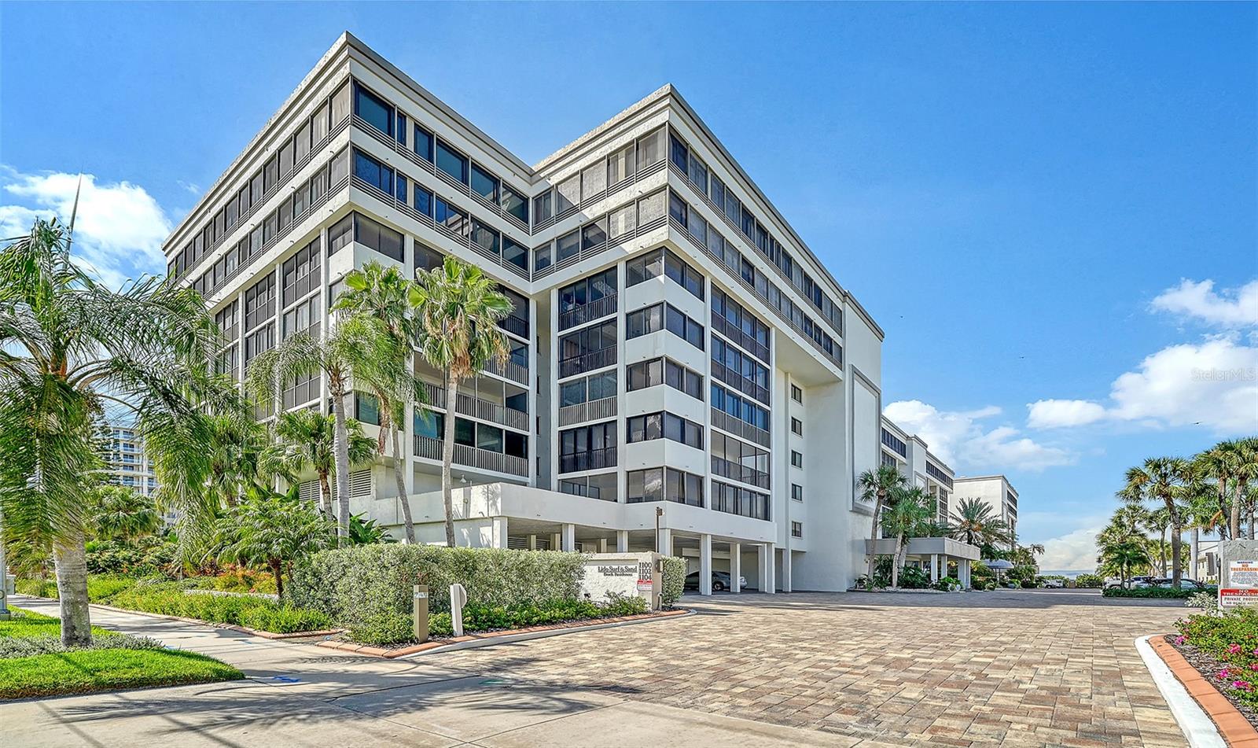
There’s something special about a home that feels just as beautiful as the view outside, and this beachfront residence on Lido Key is exactly that. With two bedrooms, two bathrooms, and unobstructed views of the Gulf of Mexico, this thoughtfully designed condo pairs relaxed coastal living with warm, timeless details. From the moment you walk in your eye is drawn straight to the water, with Gulf views filling the main living spaces and creating a backdrop that never gets old. The heart of the home is the beautifully designed kitchen, a space that feels naturally suited for gathering. A remarkable 15-foot island topped with Praa Sands quartz anchors the space, complemented by maple cabinetry, Arabesque tile, deluxe appliances, and a handcrafted copper sink from Mexico that adds just the right amount of character. An oversized breakfast bar makes casual mornings easy, while the open layout allows everyone to stay connected. Gulf views are woven into nearly every part of the living experience. Just off the main living area, accordion doors open to a climate-controlled sunroom wrapped in glass, creating an inviting place to relax and enjoy the view year-round. An open-air terrace and oversized covered and screened lanai offer even more space to enjoy the setting, whether it is morning coffee, dinner with friends, or gathering with family as the sun sets over the Gulf. Throughout the residence, thoughtful features add both comfort and function, including impact windows and sliding glass doors, beautifully designed bathrooms, a steam shower in the owner’s suite, whole unit water purification, interior laundry, raised ceiling heights, solid wood interior doors, and porcelain wood plank tile flooring. These well considered details reflect the attention to detail and quality found throughout the home. The residence is being offered partially furnished and includes a dedicated parking space conveniently located in the covered garage on the second floor, along with an exceptionally large private storage closet, two features that make beach living that much easier. Lido Surf and Sand offers a collection of amenities, including a pool and spa, fitness center, shuffleboard court, and on-site manager. The community’s social room is currently being refreshed, creating an updated space for residents to gather and connect. And the location is hard to beat. St. Armands Circle is less than a mile away, putting some of Sarasota’s favorite restaurants, boutiques, and cafés within easy reach. Just across the street, Ted Sperling Park offers another side of island life, where you can launch a kayak or paddleboard and wind your way through peaceful mangrove tunnels. Beautifully designed, wonderfully livable, and framed by endless Gulf views, this is the kind of place where the setting becomes part of the home and everyday life feels a little more like vacation.
| 5 days ago | Listing updated with changes from the MLS® | |
| 6 days ago | Listing first seen on site |

Listing information is provided by Participants of the Stellar MLS. IDX information is provided exclusively for personal, non-commercial use, and may not be used for any purpose other than to identify prospective properties consumers may be interested in purchasing. Information is deemed reliable but not guaranteed. Properties displayed may be listed or sold by various participants in the MLS Copyright 2026, Stellar MLS.
Last checked: 2026-09-08 01:12 PM EDT
Did you know? You can invite friends and family to your search. They can join your search, rate and discuss listings with you.