
3586 RECURVE CIRCLESARASOTA, FL 34240
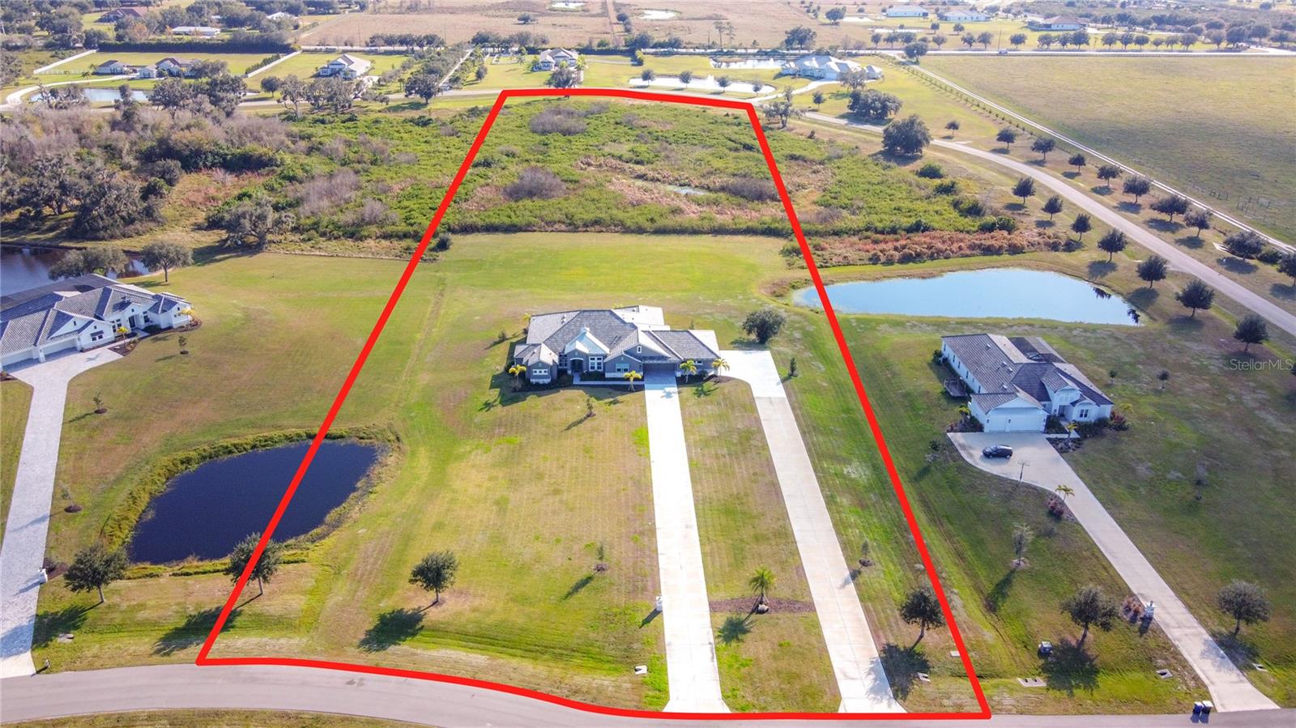
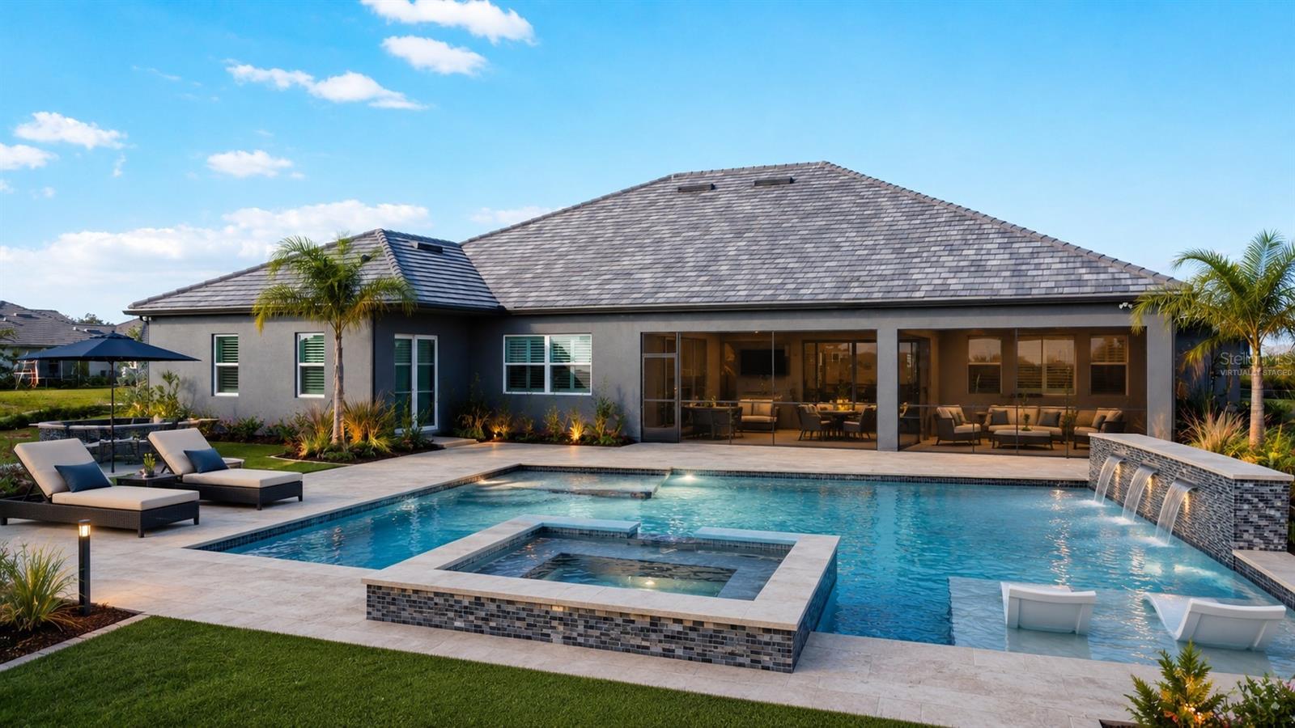
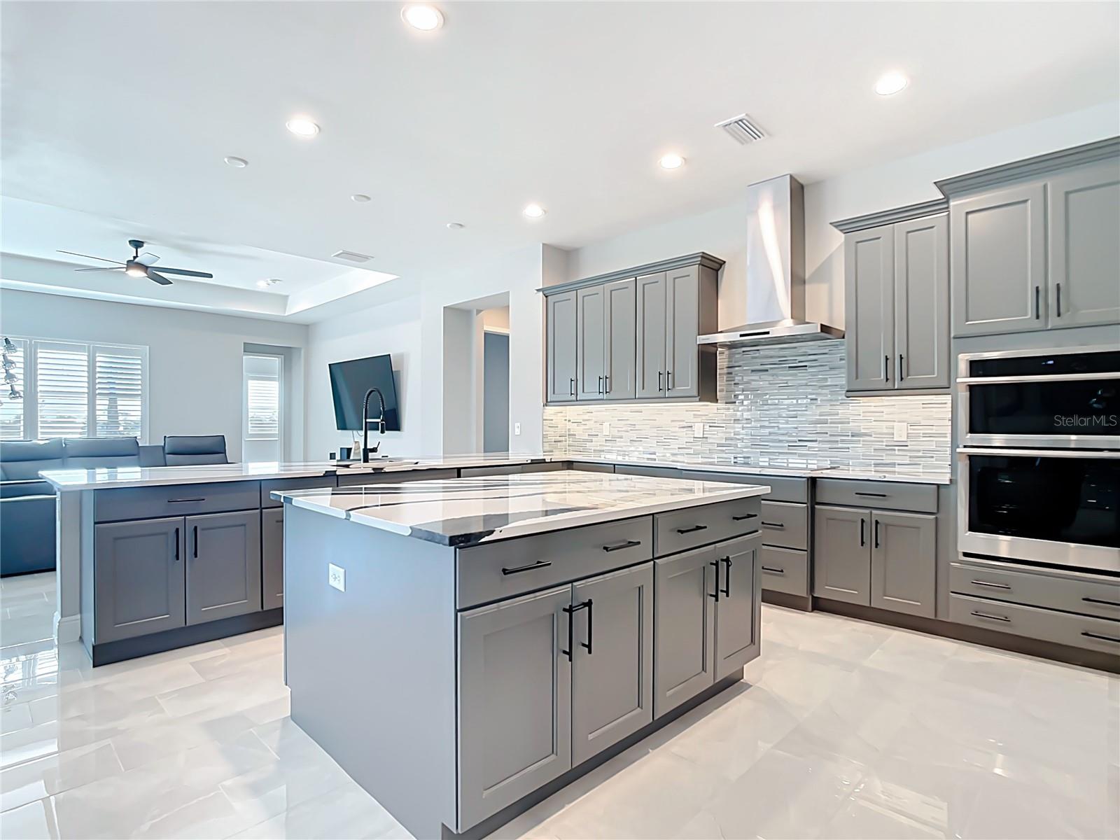
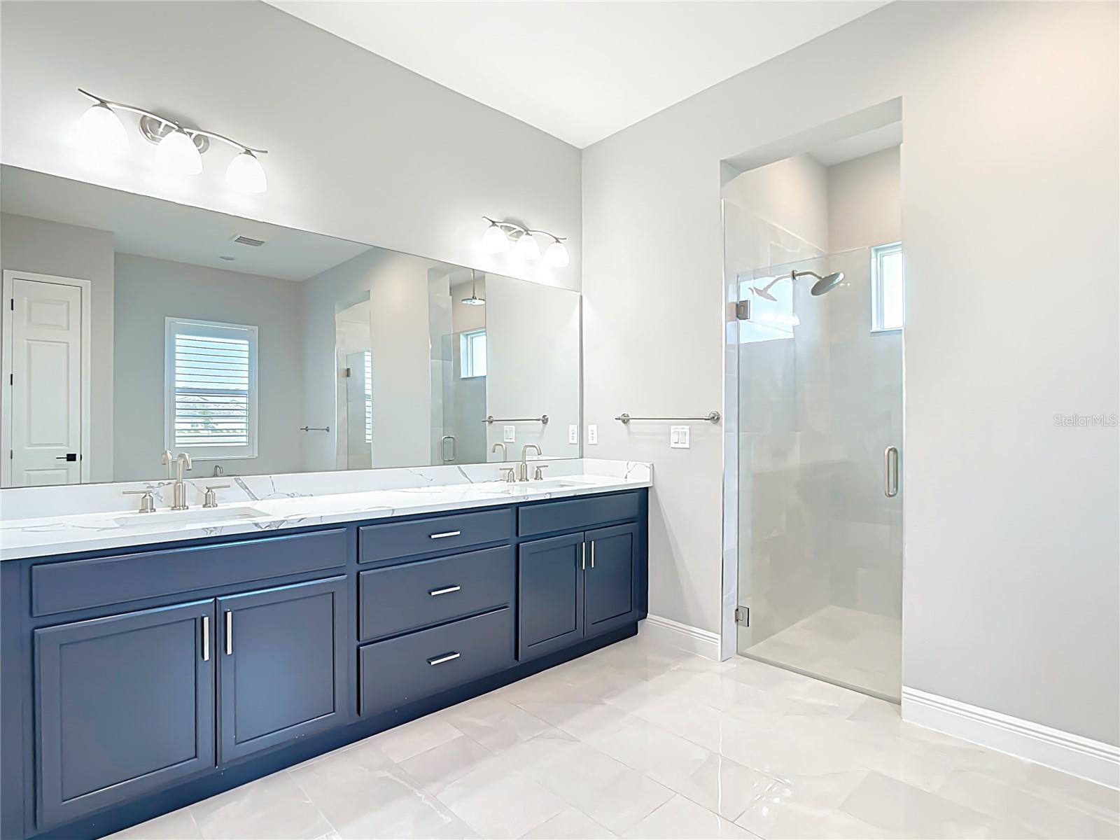
Under contract-accepting backup offers. Priced well below reproduction cost with nearly $200,000 in upgrades, this exceptional estate offers something that's becoming increasingly difficult to find in Sarasota: true privacy, acreage, and luxury construction—all without sacrificing convenience. Welcome to 3586 Recurve Circle, a nearly new Grand Cayman estate in the exclusive gated community of Hampton Lakes. Situated on 8 secluded acres with no rear neighbors and tranquil conservation views, this property offers the freedom to enjoy wide-open spaces while remaining just minutes from Lakewood Ranch, Waterside Place, shopping, dining, and world-class amenities. If you're inclined, this estate offers a rare opportunity to create the outdoor retreat you've always envisioned. The home's oversized screened lanai is already pre-plumbed and wired for an outdoor kitchen, providing the perfect foundation for your dream backyard. Inside, soaring ceilings plentiful windows bring light and space. The thoughtfully designed floor plan flows effortlessly from the formal living and dining rooms through a convenient butler's pantry into a stunning chef's kitchen featuring beautiful quartz countertops and an inviting family room designed for everyday living and entertaining. The private owner's retreat occupies its own wing of the home, creating a sanctuary complete with an impressive walk-in closet, an additional closet, and a spa-inspired bathroom with soaking tub, oversized walk-in shower featuring a waterfall showerhead. The opposite wing offers exceptional flexibility with three additional bedrooms, each with its own full ensuite bathroom, plus a spacious bonus room with a large closet that can easily serve as a fifth bedroom, media room, fitness studio, or guest suite. Every detail reflects thoughtful planning, including premium structural upgrades such as the additional bedroom, expanded double driveway, oversized covered lanai, and an incredible 1,325-square-foot four-car garage with room for vehicles, recreational equipment, hobbies, and storage. Beyond luxury, this home offers peace of mind. Located in Flood Zone X, flood insurance is not required. Hurricane-impact windows and reinforced garage doors provide additional security and confidence. Finding a nearly new luxury home on eight private acres is rare. Finding one priced significantly below today's cost to reproduce is even rarer. If you've been searching for space, privacy, quality craftsmanship, and the opportunity to personalize an extraordinary estate to perfectly fit your lifestyle, this is a home you simply have to experience.
| 2 months ago | Listing updated with changes from the MLS | |
| 2 months ago | Status changed to Active Under Contract | |
| 3 months ago | Price changed to $1,875,000 | |
| 10 months ago | Listing first seen on site |

Listing information is provided by Participants of the Stellar MLS. IDX information is provided exclusively for personal, non-commercial use, and may not be used for any purpose other than to identify prospective properties consumers may be interested in purchasing. Information is deemed reliable but not guaranteed. Properties displayed may be listed or sold by various participants in the MLS Copyright 2026, Stellar MLS.
Last checked: 2026-10-21 10:55 AM EDT